India's Infrastructure Partner

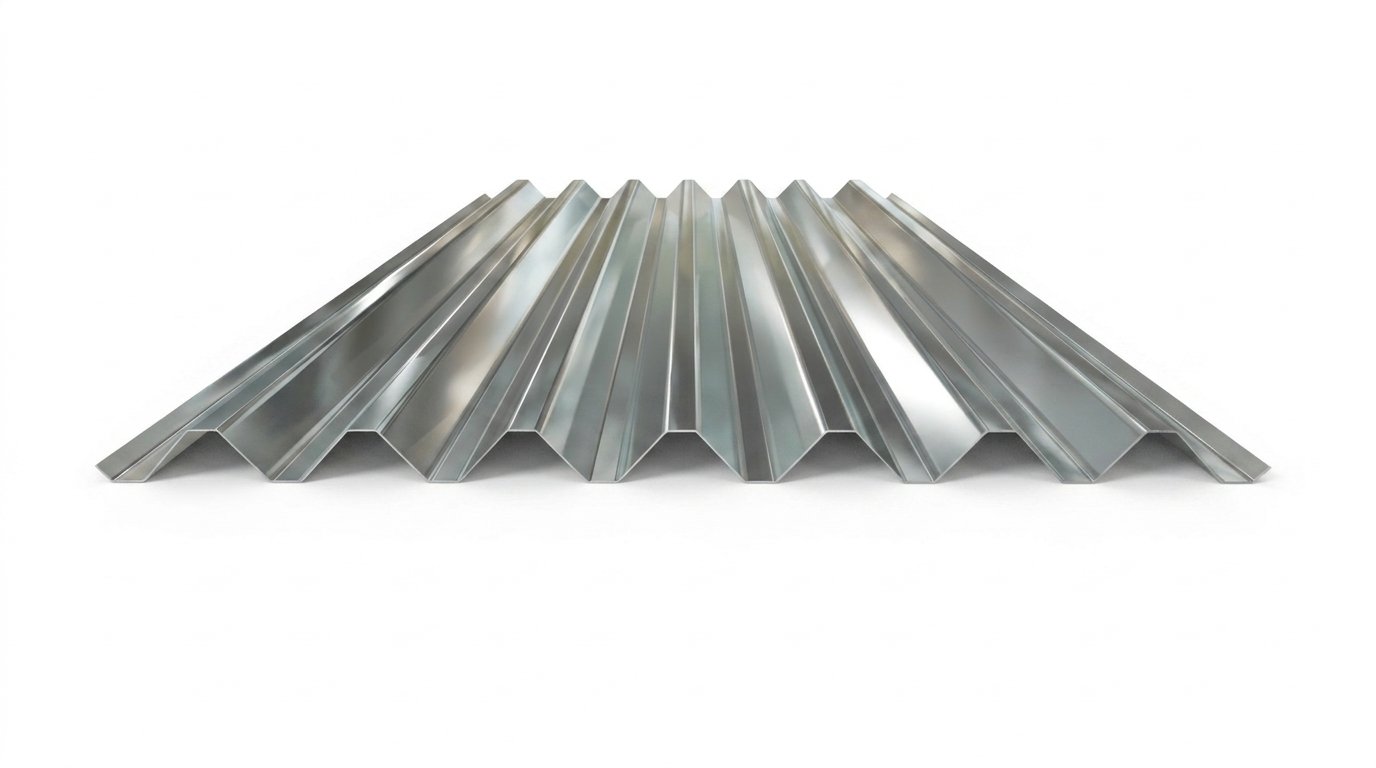
The Gold Standard in Composite Floor Decking

Precision-engineered structural solutions for highway projects, flyovers, railway bridges, and large-scale government infrastructure.

View Load Tables arrow_downward
keyboard_arrow_down
0
Years Experience
0
Projects Completed
Pan India
Serving
Specialised
In Govt. Projects
0
Countries Global Presence
Technical Guidance

Understanding Steel Decking & Mezzanine Systems

How composite metal decking works and why it is critical for modern infrastructure.

Mechanical Interlock

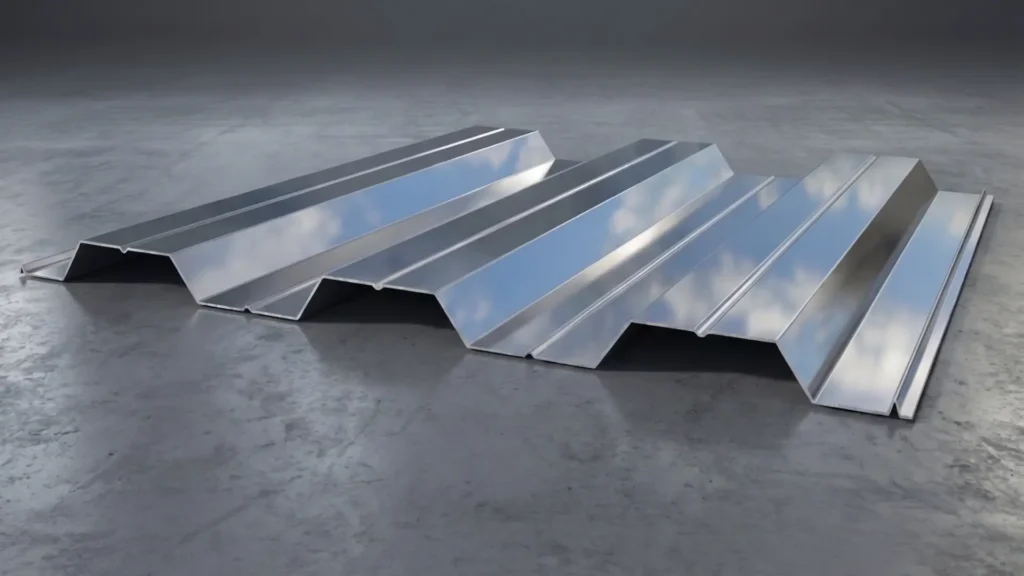
Once concrete cures, the trapezoidal flutes in the SteelDECK profile create a mechanical interlock between steel and concrete, allowing the two materials to work together as a single composite element. This dramatically increases structural efficiency.

Mezzanine Floor Design

Every warehouse mezzanine and industrial raised platform must be individually designed to specific imposed loads. Our engineers calculate the primary and secondary steelwork based on your layout.

Secondary Roof Integration

The SteelDECK composite floor profiles interface directly with primary columns, while Z, C and Sigma rafter purlins manage the roof structure above. This ensures the entire structure is coordinated and structurally efficient.

Highway & Flyover Construction

Acting as permanent formwork, our high-tensile composite decking eliminates the need for temporary scaffolding over busy roads or waterways. It provides an immediate safe working platform for rapid concrete slab casting while serving as bottom tensile reinforcement.
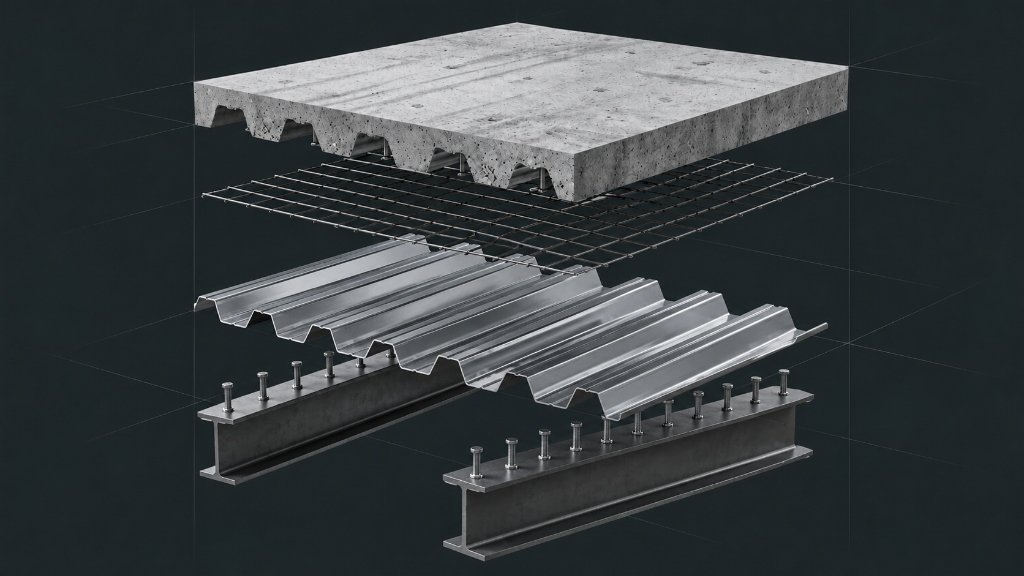

Composite decking layers
Traditional Construction
The Status Quo

The Cost of Conventional Construction

Traditional reinforced concrete floors require extensive temporary propping, conventional steel bar reinforcement and removal of formwork once concrete has cured — adding significant time, cost and site hazard to every pour.

timer

Construction Delays

Slow erection, shuttering, and long curing cycles delay critical government infrastructure projects.

warning

Safety Hazards

Unstable temporary propping increases site accident risks on large-scale builds.

payments

High Labour Costs

Requires skilled carpenters for formwork and extensive manual bar-bending on site.

The Process

From Factory to Floor

Manufacturing
Dispatch
Installation
Concrete Pour

Precision Manufacturing

Roll-formed from high-grade galvanized steel coils using advanced automated machinery to exact length specifications, minimizing site cutting.

Manufacturing

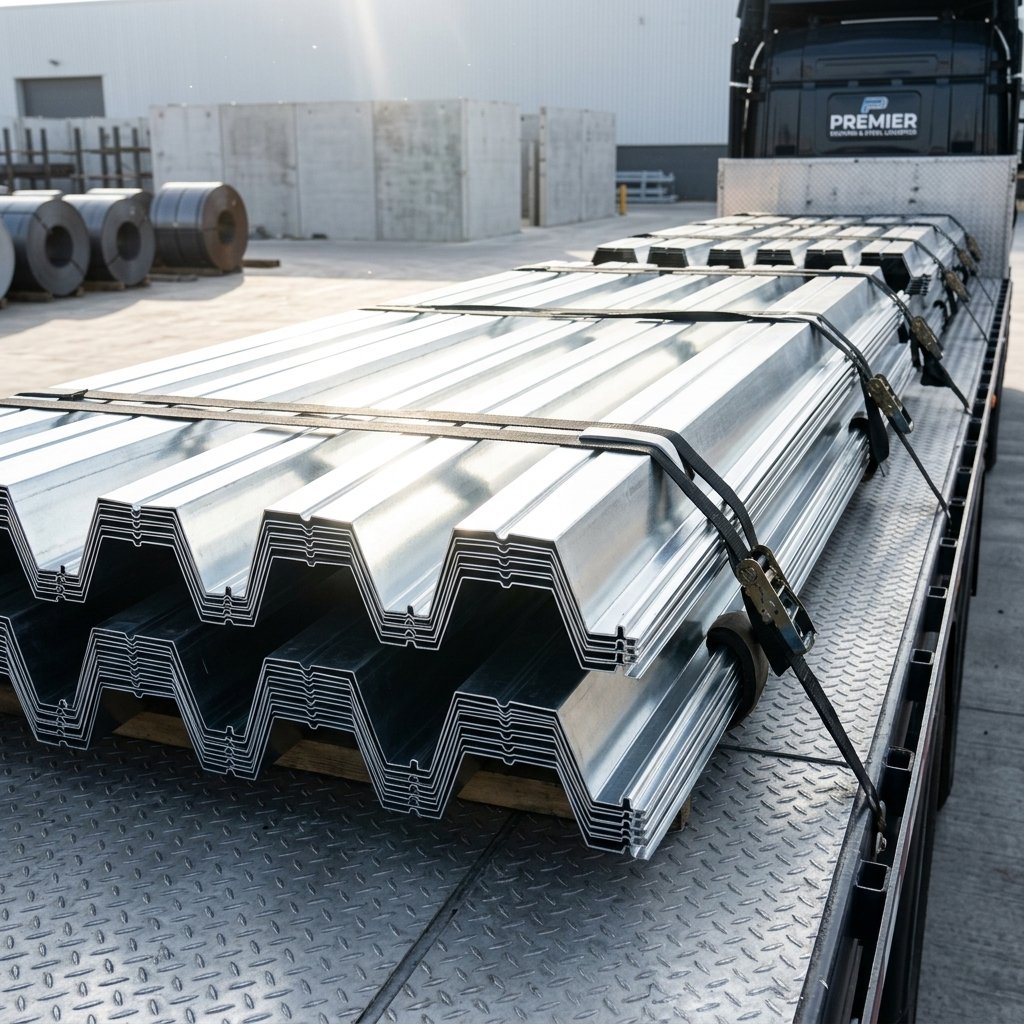
Logistics & Dispatch

Bundled and strapped systematically. Delivered directly to site sequenced according to the erection plan.

Dispatch

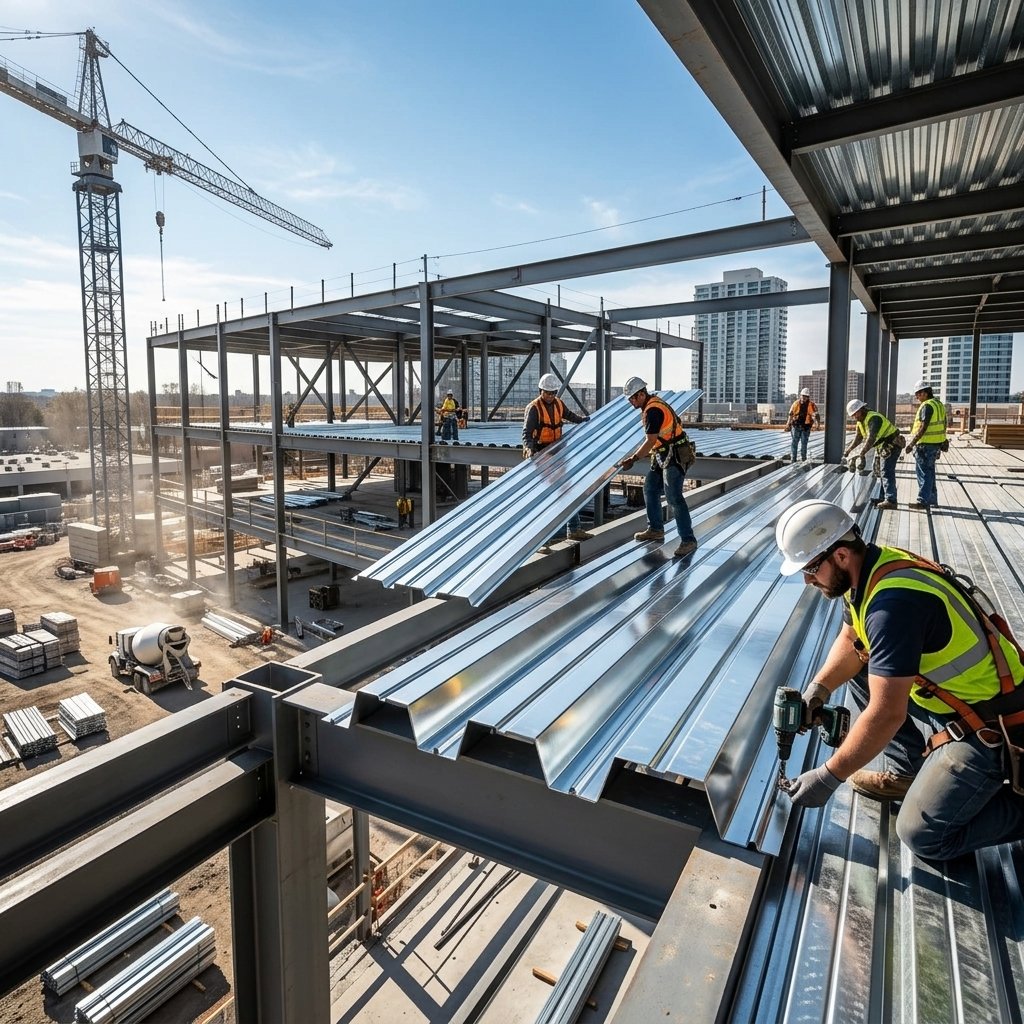
Rapid Installation

Sheets are laid out across structural beams, interlocked, and secured using shear studs welded through the deck.

Installation

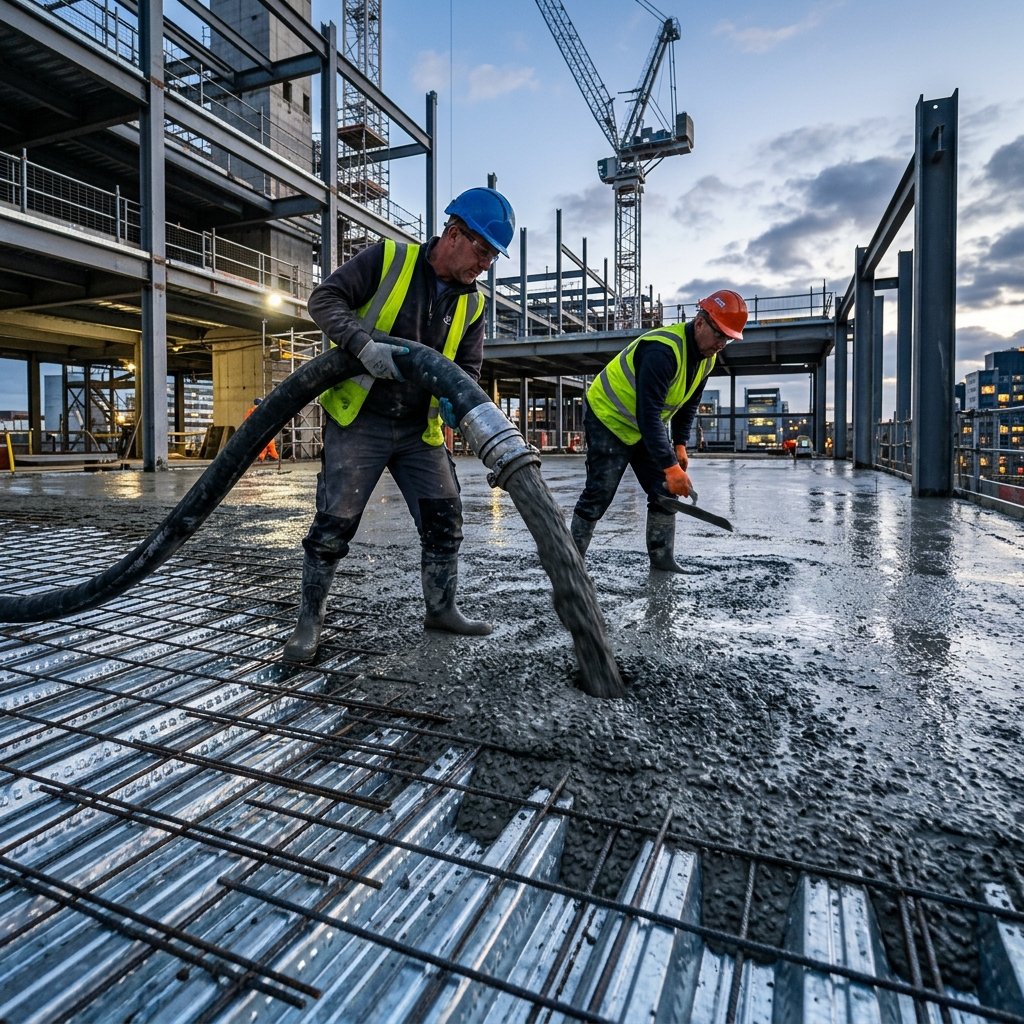
Concrete Pouring

Anti-crack mesh is laid, and concrete is poured. The deck supports the wet load immediately without props.

Pouring
Engineered Profiles

The Precision Trilogy

Three specialized profiles engineered for exact load and span requirements, plus structural safety products.

Series 44

SteelDECK 44

Short Span

Ideal for short-span applications requiring a highly cost-effective profile with excellent concrete interlocking.

Cover Width910mm
Crest Height44mm
Thickness0.8 - 1.2mm
Widest Cover Width Series 52

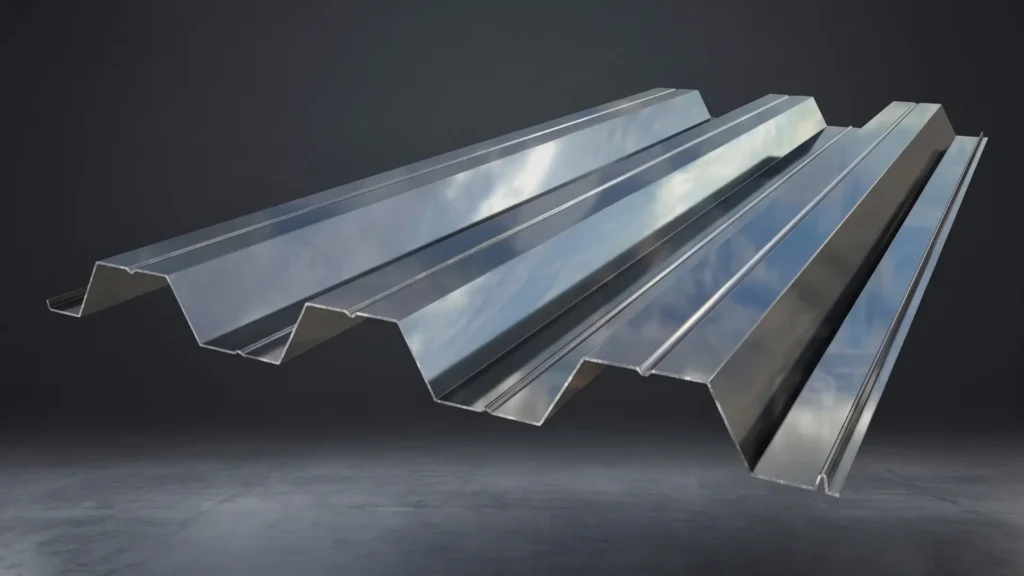
SteelDECK 52

Light-to-Medium Span

Leads the market with the industry's largest cover width of 1030mm and a 52mm crest height. Eliminates waste and speeds up installation across large slab areas.

Cover Width1030mm
Crest Height52mm
Thickness0.8 - 1.2mm
Widest Application Range Series 76

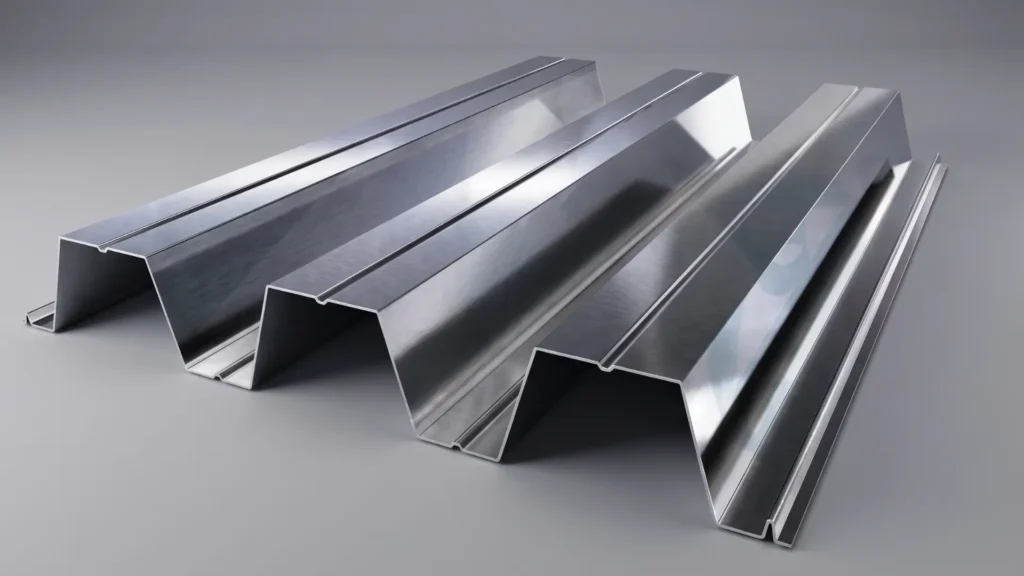
SteelDECK 76

General-Purpose

The most versatile profile in the range. Handles mid-range spans with excellent structural efficiency, eliminating the need for propped construction.

Cover Width940mm
Crest Height76mm
Thickness0.8 - 1.2mm
Maximum Load Capacity Series 102

SteelDECK 102

Heavy-Load & Long-Span

Purpose-engineered for demanding composite flooring. Delivers the longest unpropped spans. Natural choice for permanent sacrificial shuttering.

Cover Width725mm
Crest Height102mm
Thickness0.8 - 1.2mm
Short Span Decking

SteelDECK 44 Detailed Overview

SteelDECK 44 provides a highly efficient formwork solution for short-span applications. With a cover width of 910mm and a 44mm crest height, it delivers excellent concrete interlocking and structural performance where floor depth is restricted.

Key Specifications

  • Standard Thickness: 0.80mm, 1.00mm, 1.20mm
  • Custom Thickness: 1.50mm, 1.60mm, 2.00mm
  • Supply Width: 960mm
  • Cover Width: 910mm
  • Crest Height: 44mm
SteelDECK 44
SteelDECK 52
Light-to-Medium Span Decking

SteelDECK 52 Detailed Overview

SteelDECK 52 leads the market with the industry's largest cover width of 1030mm and a 52mm crest height, delivering the widest coverage per unit weight of any decking profile in its class. Its trapezoidal cross-section allows easy sheet overlapping at supports, and the zinc-coated steel base provides a dimensionally stable, unassailable formwork for concrete placement.

Key Applications

  • Large slab areas in commercial buildings
  • Light-to-medium industrial floors
  • Residential complexes and podiums
  • Roof slabs requiring rapid execution
shield
1030mm Max Cover Width
shield
Highly Cost-Effective
General-Purpose Composite Decking

SteelDECK 76 Detailed Overview

SteelDECK 76 is the most versatile profile in the range — offering the broadest selection of cover options per unit weight for general-purpose composite flooring applications. At 76mm crest height, it handles mid-range spans with excellent structural efficiency, eliminating the need for propped construction across the widest variety of industrial, commercial and multi-storey building applications.

Key Applications

  • Multi-storey commercial buildings
  • Warehouses & Storage mezzanines
  • Shopping malls, supermarkets, SEZs
  • Silos, bridges, walkways and platforms
shield
Widest Application Range
shield
Dual-Function During Construction
SteelDECK 76
SteelDECK 102
Heavy-Load Composite Decking

SteelDECK 102 Detailed Overview

SteelDECK 102 is purpose-engineered for the most demanding composite flooring and heavy-load construction applications. Its 102mm crest height — the deepest profile in the SteelDECK range — delivers the longest unpropped spans and highest structural load capacity available in composite decking. Originally developed as the natural choice for sacrificial (permanent) shuttering applications.

Key Applications

  • Large-span industrial floors
  • Heavy-load mezzanines & plant platforms
  • Bridge decks and Highway Projects
  • Flyovers & Crossovers
shield
Maximum Load Capacity
shield
Longest Unpropped Spans
Purlins

Secondary Roof Structure Integration

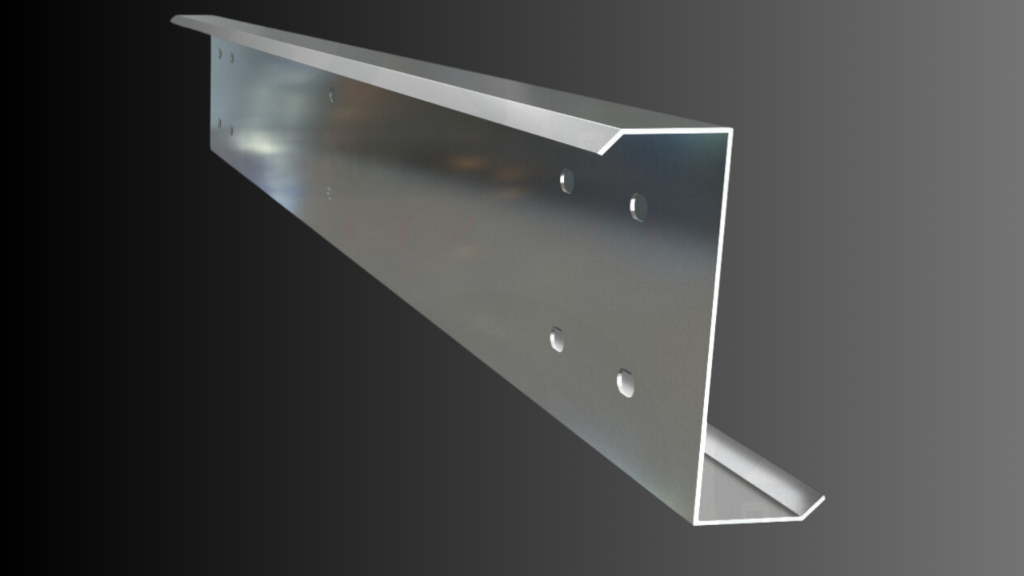
Z, C, and Sigma purlins for complete structural integration from floor to roof. Gable End Specialist L Purlins (Angle Sections) available.

  • Ability to span long lengths.
  • No site drilling or cutting required.
  • Assured dimension & strength with low transport cost.

Interactive Technical Dashboard

Rigorous structural data for precise engineering calculations.

Burly Deck (44/130) – Technical Specifications

Coil Width: 1220mm | Cover Width: 910mm | Thickness: 0.80 - 1.60mm | Steel Grade: 240 - 550 MPa

Material & Sectional Properties
Yield Strength (MPa) Thickness (mm) Weight Ixx (cm⁴/m) Zxx (cm³/m) Moment Cap. Top (kNm/m) Moment Cap. Bottom (kNm/m)
kg/m² kg/Rm Top Bottom
240 0.808.4197.6626.02812.14311.2692.5672.569
1.0010.5249.5832.34515.04113.9643.1843.184
1.2012.62911.4938.58817.88716.6133.7883.788
1.5015.78614.3747.81722.05920.5014.6734.673
1.6016.83915.3250.85823.42321.7734.9644.964
340 0.808.4197.6626.02812.14311.2693.6783.690
1.0010.5249.5832.34515.04113.9644.5734.573
1.2012.62911.4938.58817.88716.6135.4405.440
1.5015.78614.3747.81722.05920.5016.7136.713
1.6016.83915.3250.85823.42321.7737.1317.131
550 0.808.4197.6626.02812.14311.2695.8575.855
1.0010.5249.5832.34515.04113.9647.2917.291
1.2012.62911.4938.58817.88716.6138.6978.697
Note: Metallic Coating: ZAM 150, Z 120, Z 275. Color Coating (Optional): Polyester, SMP, PVDF2.

SteelDECK 52 – Load Calculation Table

Depth 52mm | 1030 +/-5mm Width Deck Sheet

Grade 345 MPa
Thick (mm) Wt (Kg/m) Inertia (mm⁴) Modulus (cm³) 1.0m1.2m1.4m1.6m1.8m2.0m2.2m2.4m2.6m2.8m3.0m3.2m
0.87.855,56,620.3023.7035332453180213801090883730613523451393345
1.09.8126,88,936.1029.35437430382232170913501094904759647558486427
1.211.7758,18,577.5034.885199361026532331160513001074903769663578508
Grade 240 MPa
0.87.855,56,620.3023.70245817071254960759614504427364313273240
1.09.8126,88,936.1029.353043211315521189939761629528450388338297
1.211.7758,18,577.3034.8836172512184514131116904747628535461402353

SteelDECK 76 – Load Calculation Table

Depth 76mm | 940 +/-5mm Width Deck Sheet

Grade 345 MPa
Thick (mm)Wt (Kg/m)Inertia (mm⁴)Modulus (cm³) 1.0m1.2m1.4m1.6m1.8m2.0m2.2m2.4m2.6m2.8m3.0m3.2m
0.87.8511,58,101.0043.0164104451327025041978160313241113948818712620
1.09.81214,45,398.0053.617990554840763121246619971651138711821019888780
1.211.77517,31,818.0064.1695626640487937352951239119671660141412201062934
Grade 240 MPa
0.87.8511,58,101.0043.01445930972275174213761115921774660159495435
1.09.81214,45,398.0053.615558386028362171171513901148965822709618543
1.211.77517,31,818.0064.1666524619339425982053166313741155984848739650

SteelDECK 102 – Load Calculation Table

Depth 102mm | 725 +/-5mm Width Deck Sheet

Grade 345 MPa
Thick (mm)Wt (Kg/m)Inertia (mm⁴)Modulus (cm³) 1.0m1.2m1.4m1.6m1.8m2.0m2.2m2.4m2.6m2.8m3.0m3.2m
0.87.8520,41,822.7256.418408583942903284259521021737146012441072934821
1.09.81225,39,741.4570.141045472605334408432272614216018151547133311621021
1.211.77530,32,699.6883.731247986666367487438513120257821661846159213871219
Grade 240 MPa
0.87.8520,41,822.7256.4158494062298422851805146212081015865746650571
1.09.81225,39,741.4570.14727350503711284122451818150312621076928338710
1.211.77530,32,699.6883.738681602844293391267921701794150712841107965848
Infrastructure Focus

Government & Civil Applications

Highway Projects

Highway Projects & Flyovers

Bridges

Bridges & Walkways

Railway

Railway Bridges & Crossovers

Warehouses

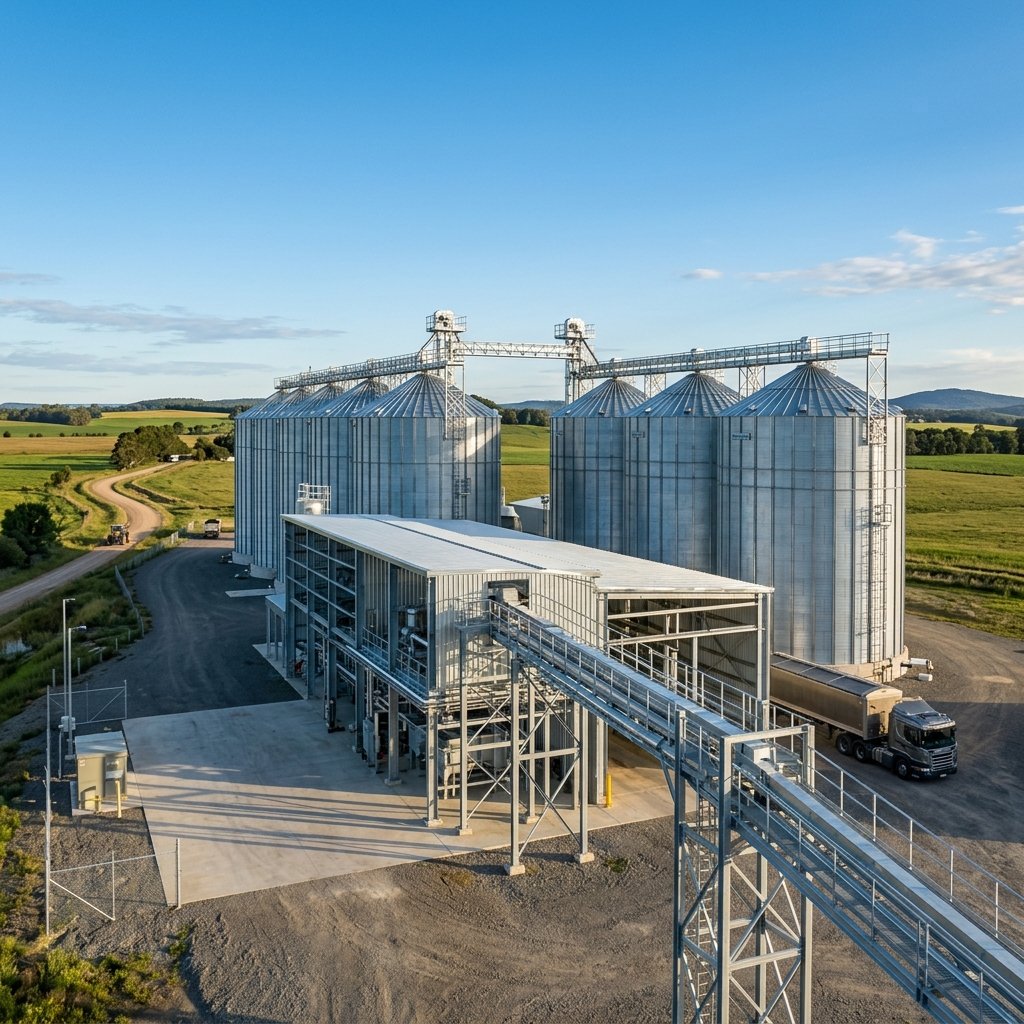
Agri-Storage & Silos

Industrial

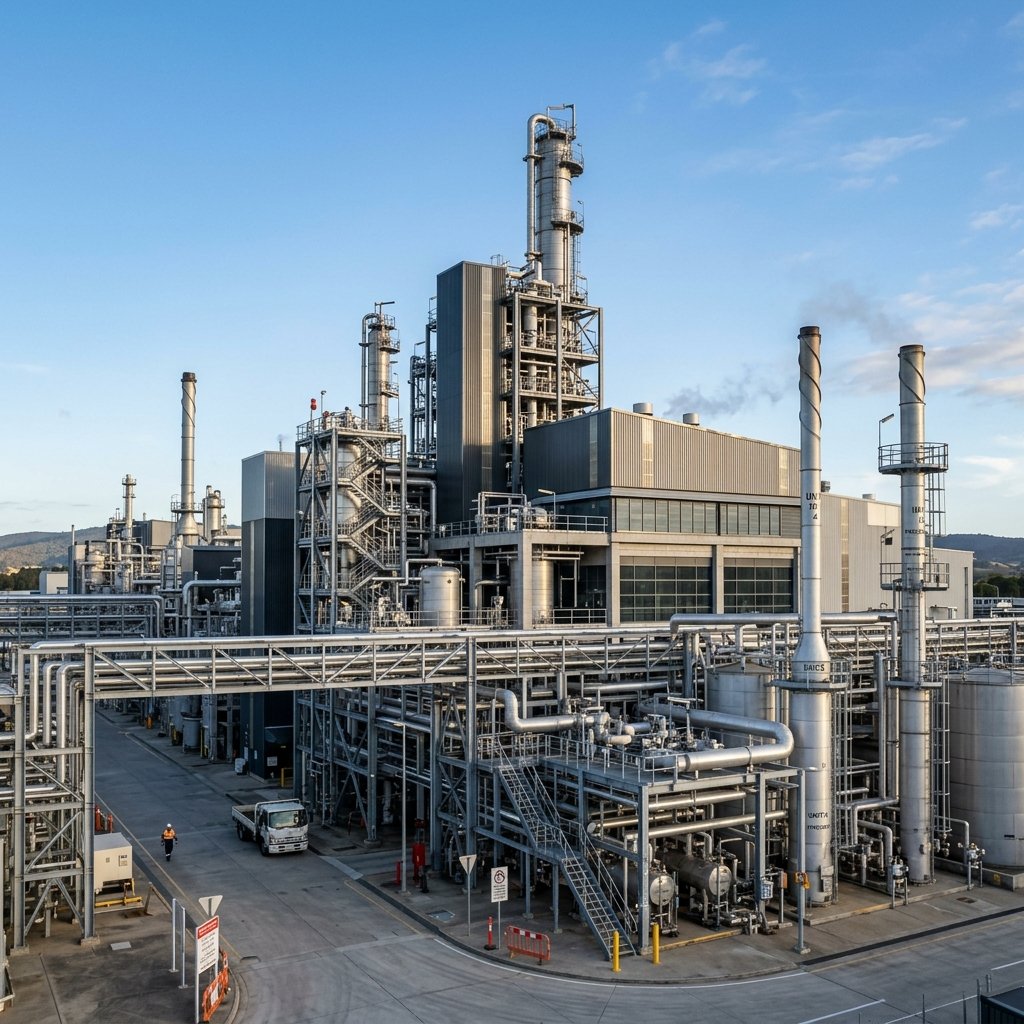
Process Industries

PROJECT ENQUIRY

Request a Project Quotation

For EPC contractors, government project procurement teams, structural consultants, and PWD-empanelled contractors. Share your project requirement and we will respond within 2 business hours on working days.

  • check IS 2062 compliant material with mill test certificates
  • check Formal quotation with GST details for project billing
  • check Load-span reference tables provided for structural design
  • check Bulk dispatch within 5 business days on PO confirmation
  • check Phased delivery available against project schedule
  • check Your project details remain confidential

Project Enquiry Form

All fields marked * are required

We respond within 2 business hours · Mon–Sat, 9 AM to 6 PM
Your project details are confidential and will not be shared

Request Govt. Quote